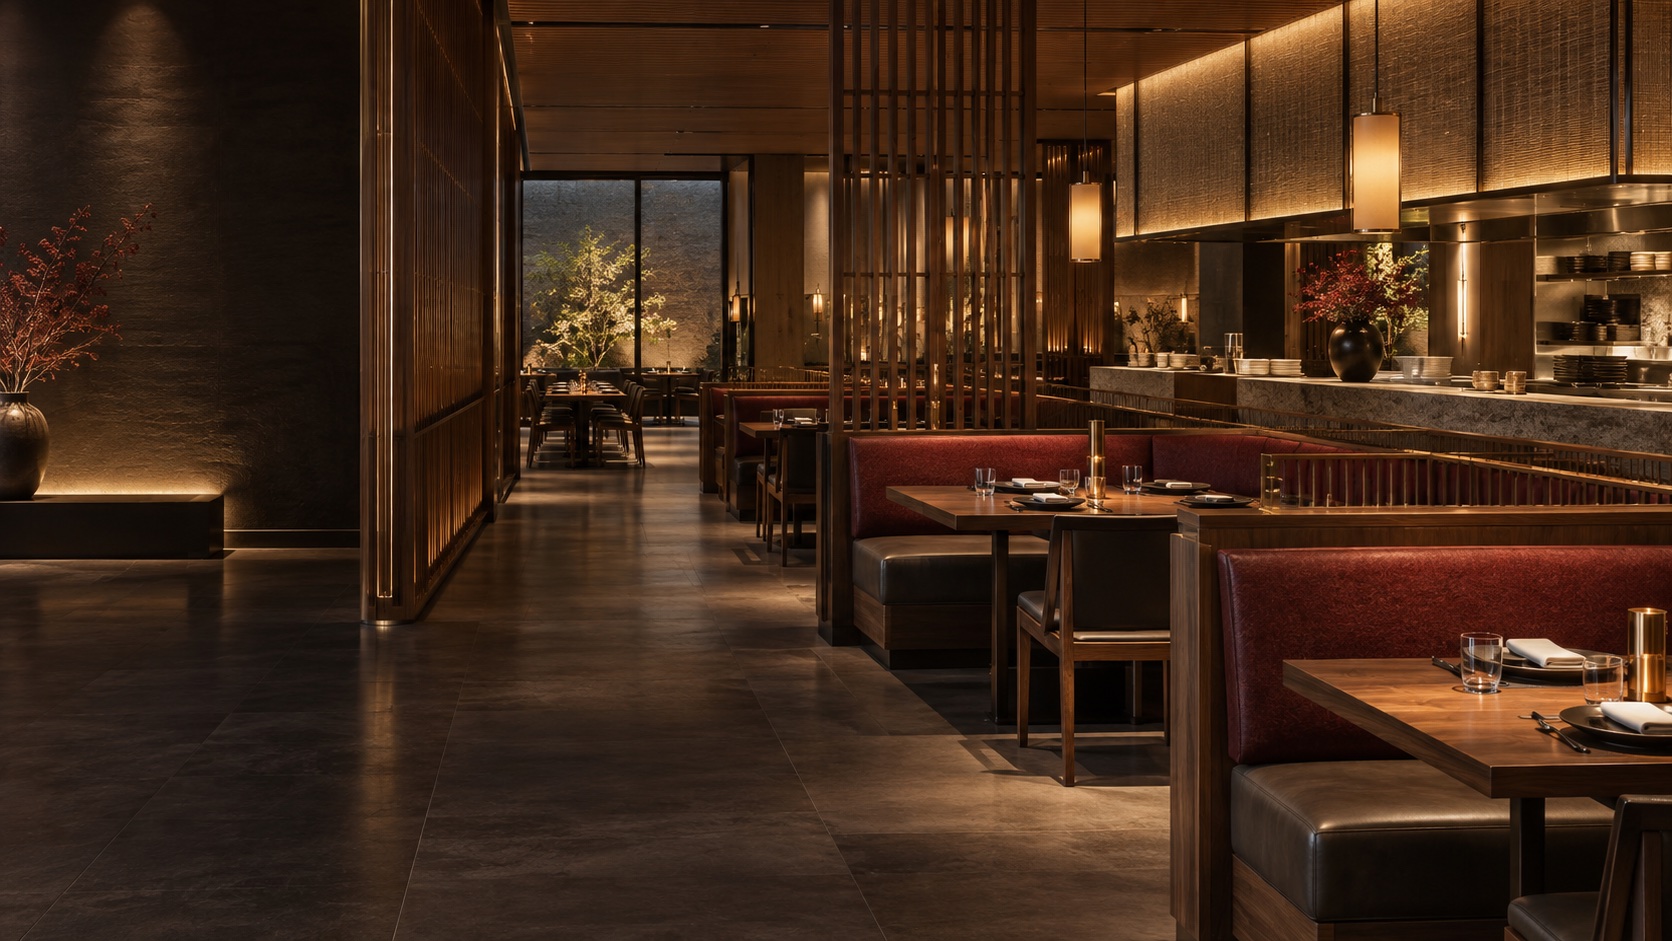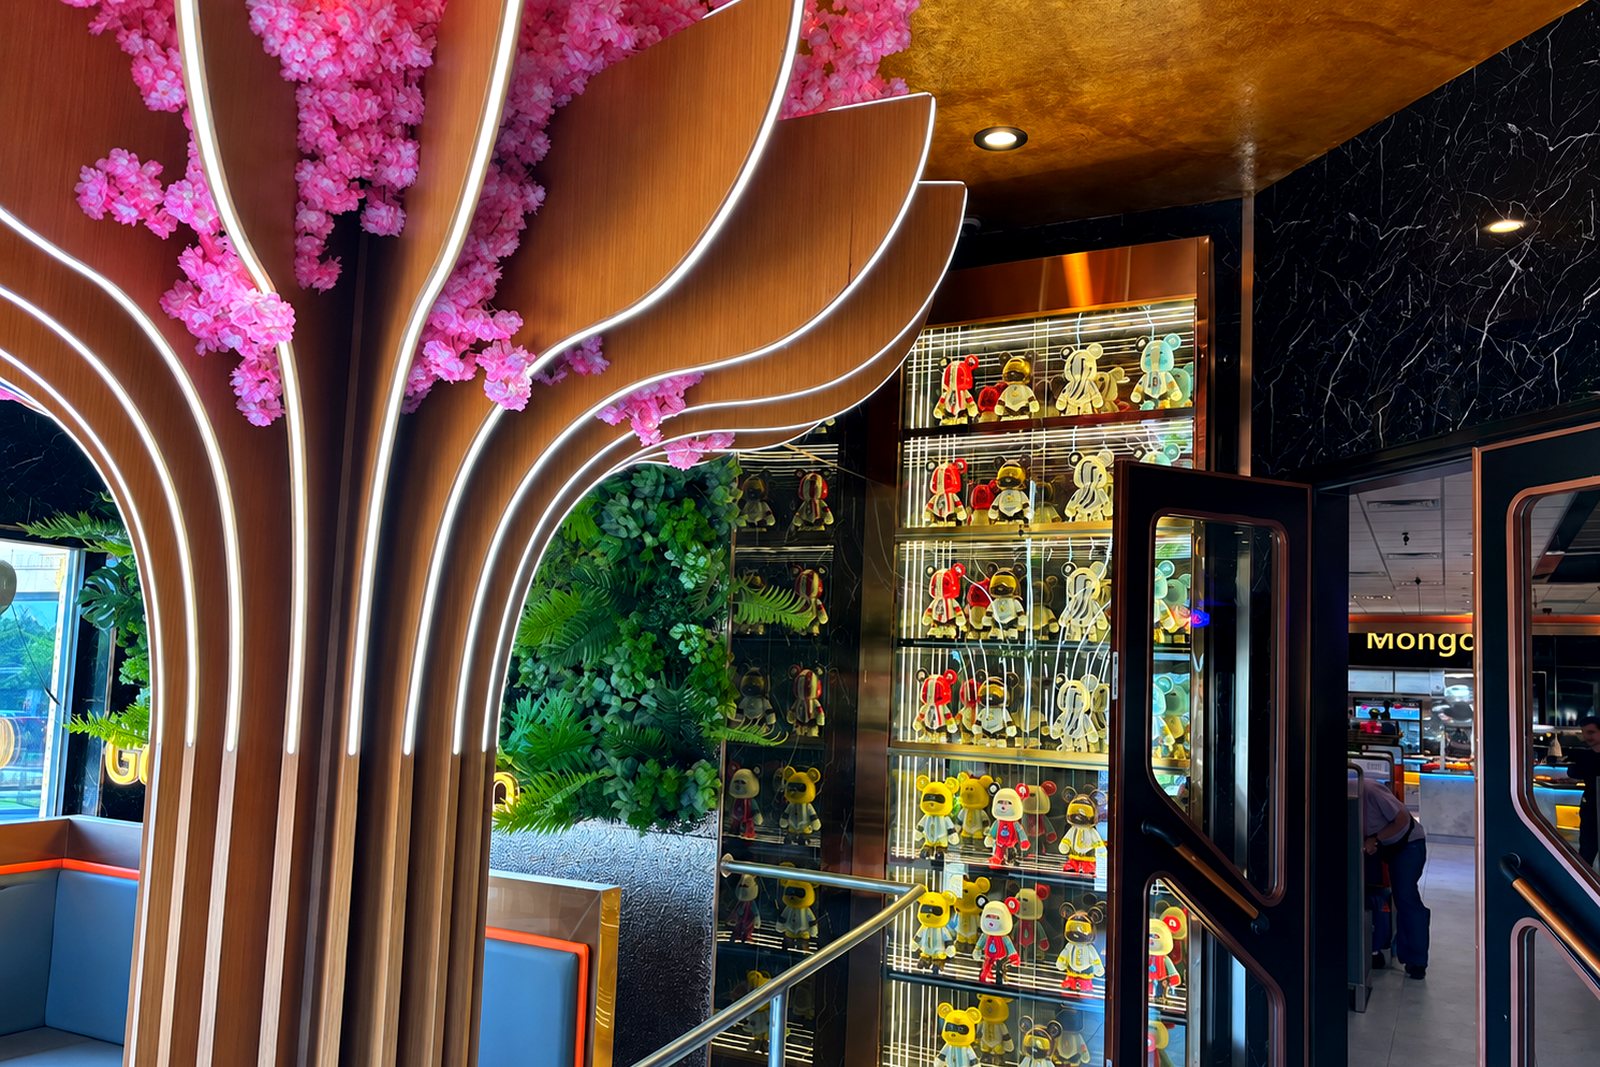
Concept & planning
Brand direction, zoning, guest journey, seating strategy and service flow.
Restaurant interior design
We connect atmosphere, brand identity, circulation and furniture into a practical hospitality environment.
Design scope
The scope can begin with early concept thinking or continue an existing design package into technical coordination and custom production.
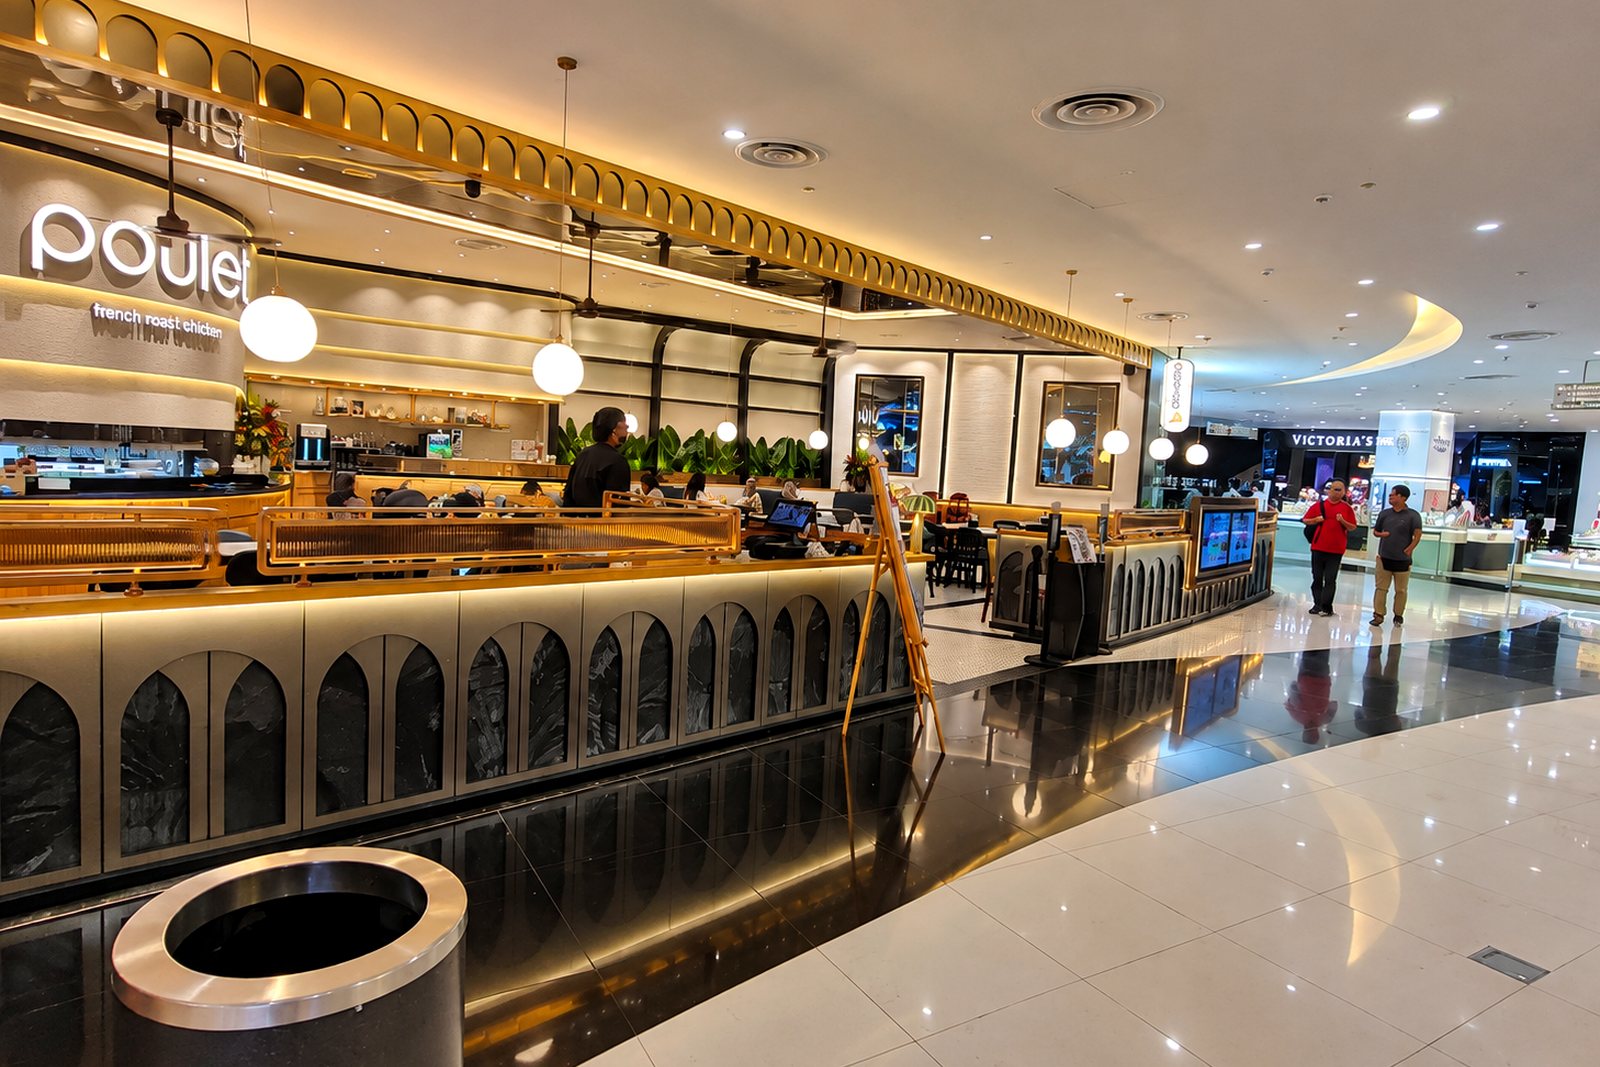
Brand direction, zoning, guest journey, seating strategy and service flow.
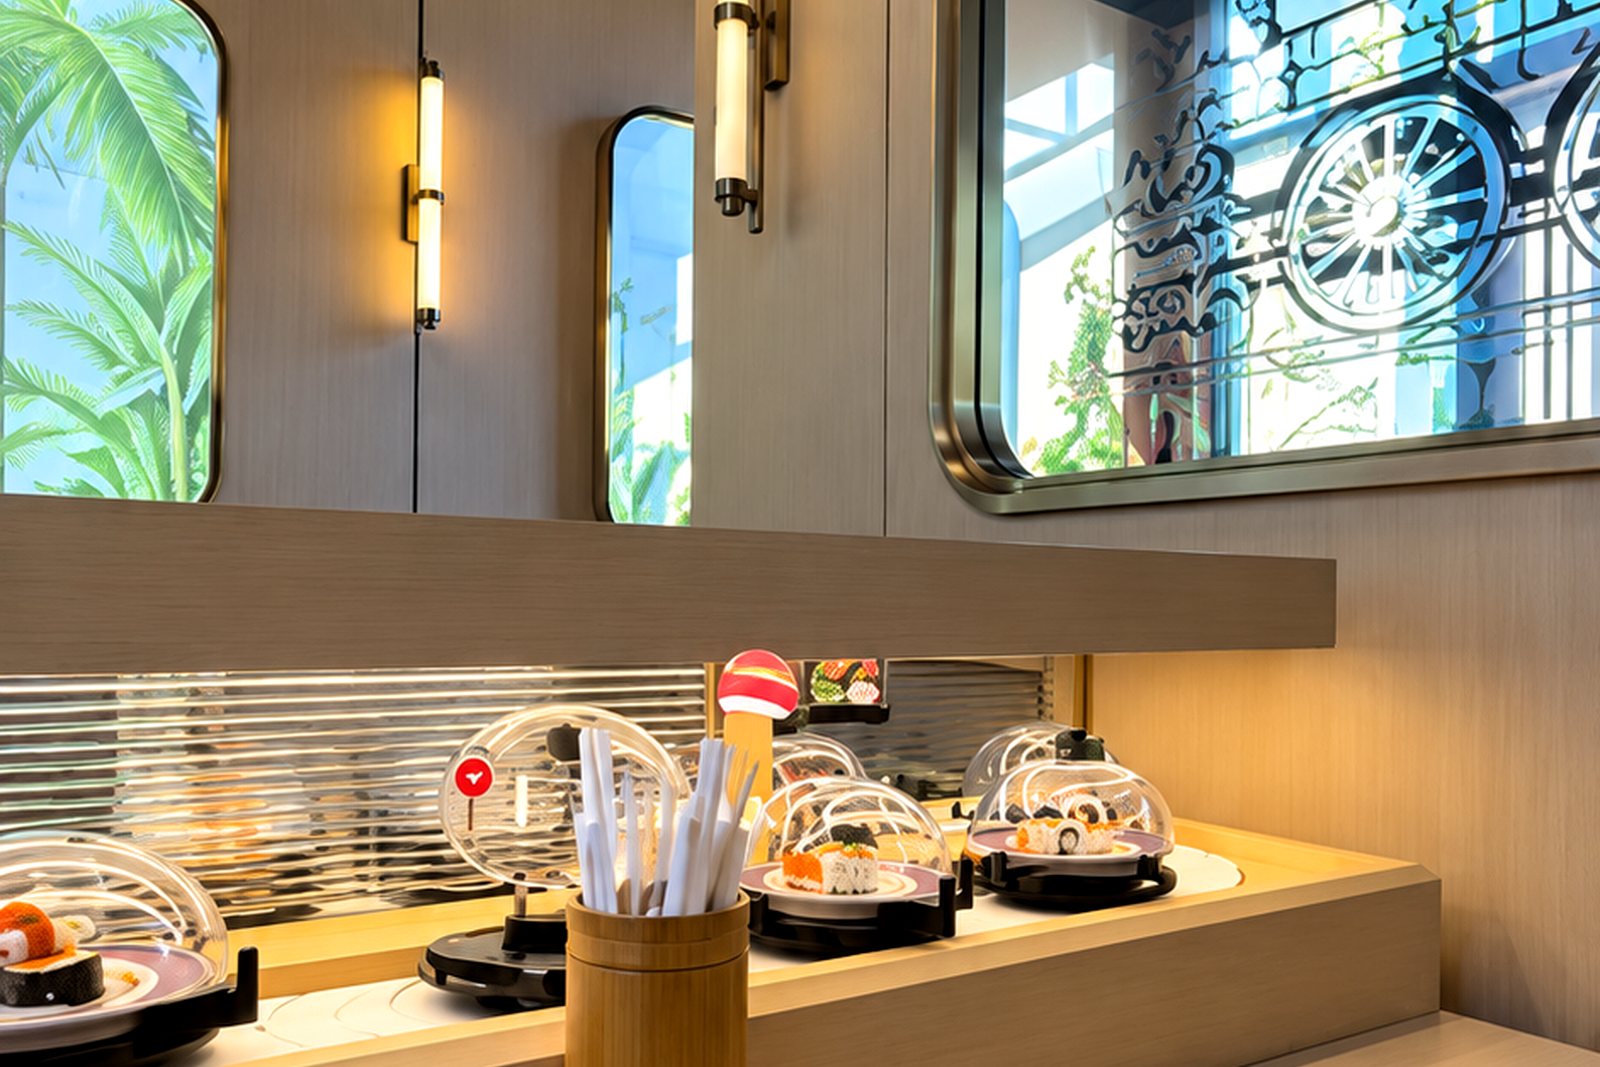
Colour, finish, lighting intent and material relationships across the dining room.
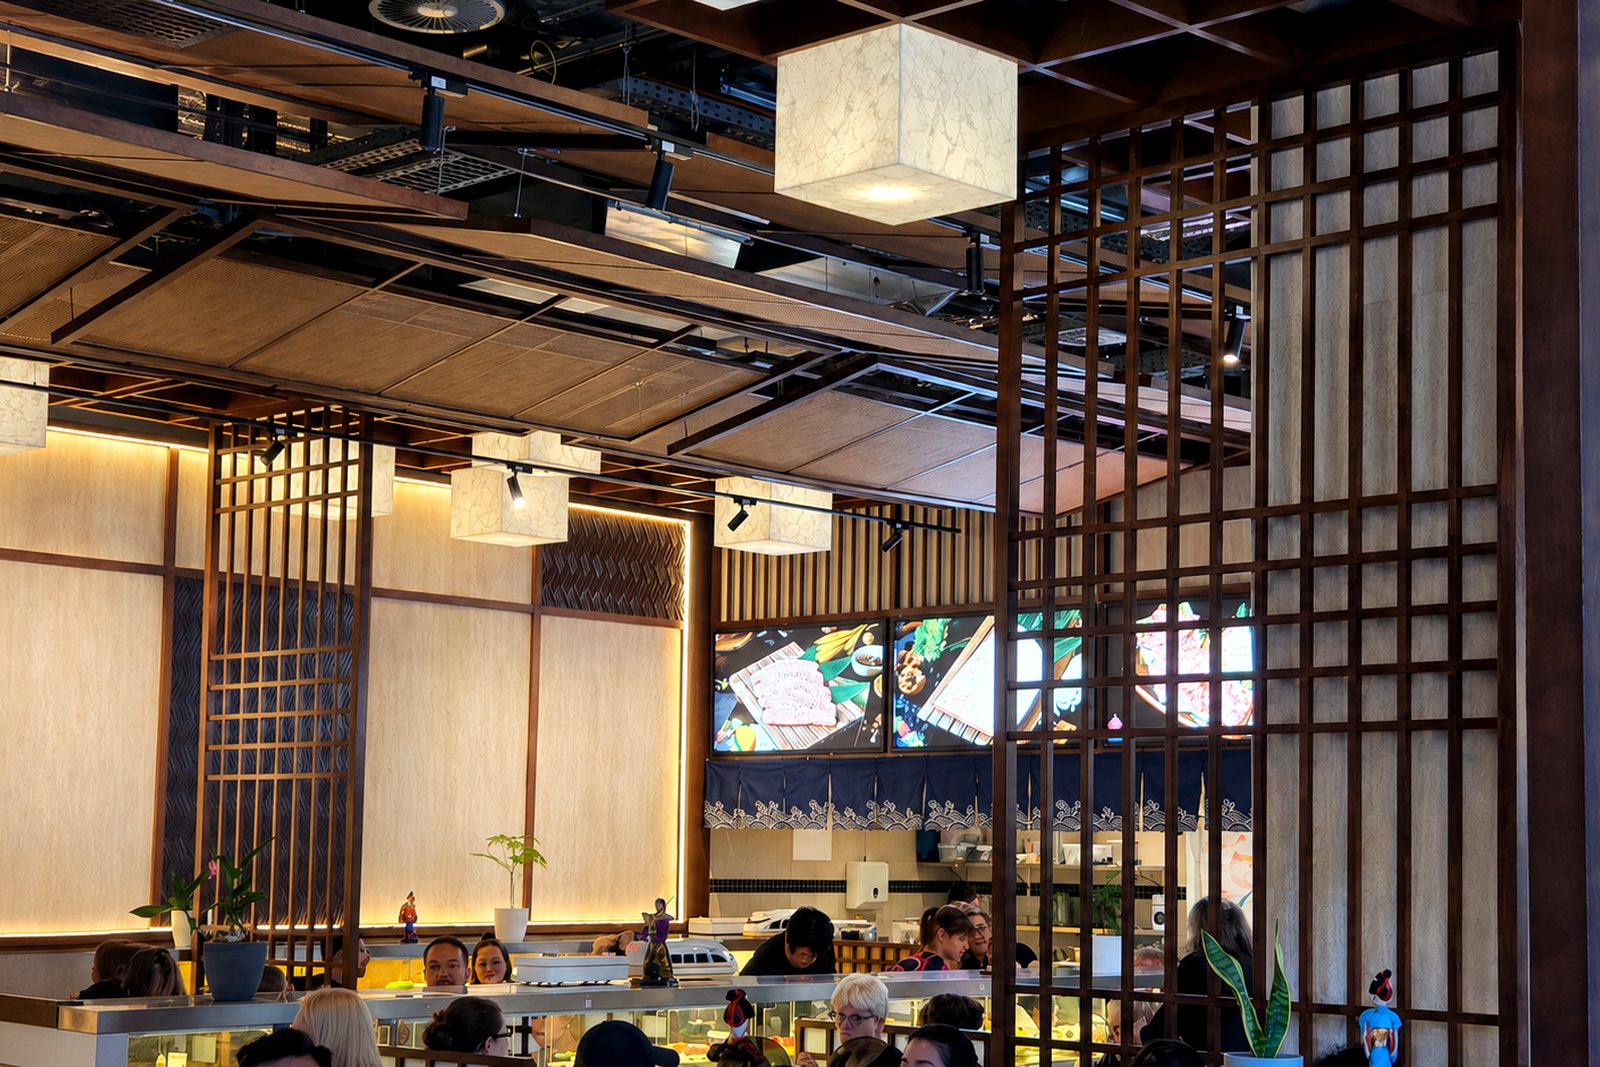
Dimensions, details, equipment interfaces and shop-drawing information required to make and install.
Designed for delivery
Booths, counters, partitions and feature millwork are considered early, so they reinforce the spatial concept instead of arriving as disconnected products.
Destination-market requirements are confirmed with the client’s local architect, engineer or authority as appropriate for the project.